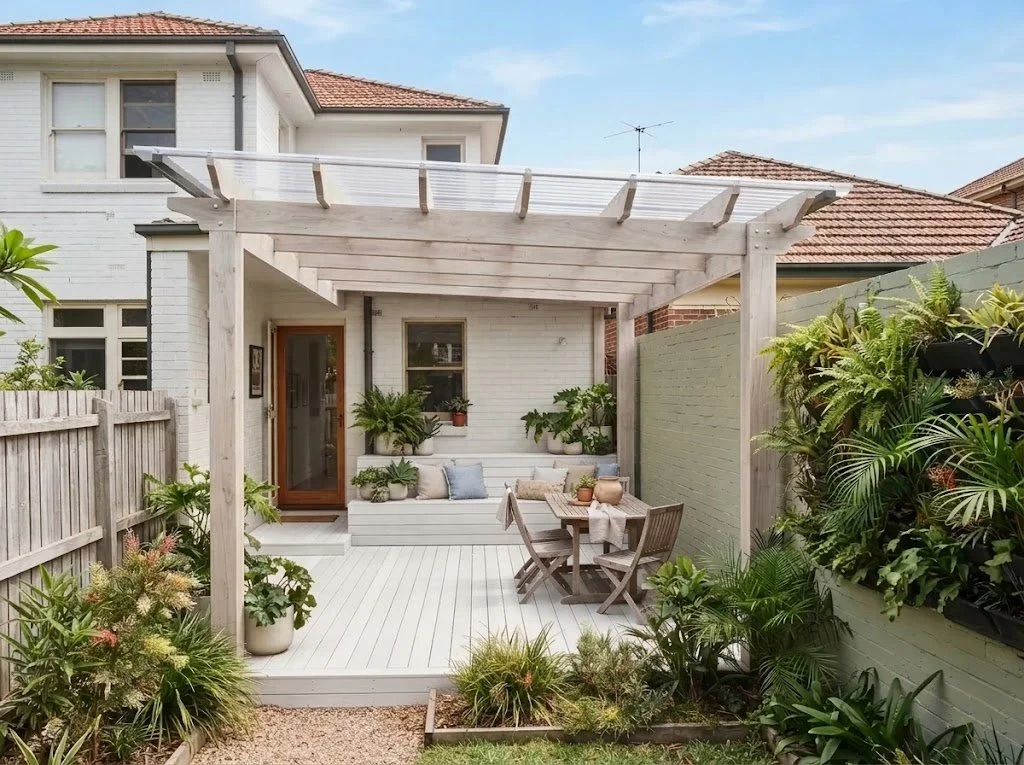
CUSTOM TIMBER PERGOLAS
GOLD COAST & NORTHERN NSW
Custom timber pergolas and outdoor structures designed to complement your home. Create a welcoming outdoor area with considered timber carpentry, practical layouts and finishes suited to your property.
PERGOLAS BUILT AROUND YOUR HOME
A timber pergola can add structure, character and functionality to your outdoor living area. Whether positioned over an existing deck, alongside your home or within the garden, the right design can help define how the space is used.
Juddcon Projects provides custom timber pergola construction and residential carpentry across the Southern Gold Coast and Northern NSW.
We focus on creating outdoor structures that complement the architecture of your home while considering access, available space, materials and site conditions.
CUSTOM TIMBER PERGOLA CONSTRUCTION
From freestanding garden structures to pergolas integrated with existing outdoor entertaining areas, explore the different ways timber construction can enhance your home.
Custom Timber Pergolas
Made-to-measure timber pergolas designed around your outdoor space, property layout and preferred style.
Attached Pergolas
Pergola structures designed to connect with your home, subject to suitable structural design and attachment details.
Freestanding Pergolas
Standalone timber structures for gardens, courtyards and outdoor entertaining areas.
Pergolas Over Decks
Integrate a timber pergola with a new or existing deck to create a more defined outdoor living space.
Pergola Replacements
Replace ageing timber structures with a new pergola suited to your home's layout and requirements.
Custom Timber Features
Decorative rafters, timber battens, screening and other carpentry details to complete the outdoor space.
OPEN OR COVERED PERGOLAS?
Pergolas can be designed with open overhead framing or combined with a suitable roofing system. The right approach depends on how you want to use the area, the amount of weather protection required and the structure's design.
Open Timber Pergolas
Open pergolas create architectural definition without a solid roof. They can be used to frame outdoor spaces and support selected landscape features.
- Exposed timber rafters and beams
- Open-air outdoor living
- Decorative architectural character
- Potential integration with garden planting
Covered Timber Pergolas
A suitable roof system can provide additional protection from sun and rain, depending on the materials, roof design and site conditions.
- Roofing options to suit the project
- Consideration of drainage and gutters
- Integration with existing outdoor areas
- Structural and approval requirements assessed
CONSIDERED TIMBER PERGOLA CONSTRUCTION
A pergola should feel like a natural extension of your property rather than an afterthought.
We consider how the structure will sit alongside the home, the proportions of the timber framing, access around the outdoor area and the finishes that will suit the space.
For coastal properties across the Gold Coast and Northern NSW, weather exposure, suitable fixings, timber durability and ongoing maintenance are important factors in the planning process.
Pergola dimensions planned around available space, intended use and property layout.
Consider suitable timber products, finishes and maintenance needs.
Consider foundations, posts, beams, connections and engineering where required.
Where roofing is included, account for roof pitch, water runoff, gutters and relevant requirements.
FROM CONCEPT TO COMPLETION
Enquiry
Tell us about your pergola project, location and what you'd like to create.
Project Review
Discuss the proposed location, dimensions, timber preferences and construction considerations.
Quotation
Receive a quote outlining the proposed scope, inclusions and pricing.
Construction
Once the scope, schedule and necessary approvals are confirmed, construction can proceed.
TIMBER PERGOLA FAQS
How much does a timber pergola cost?
Pergola construction costs vary depending on dimensions, timber selection, roof design, structural requirements, access and site conditions. Contact Juddcon Projects for a quote based on your specific project.
Can you build a pergola over an existing deck?
Yes, depending on the condition and design of the existing deck. The proposed pergola must have suitable structural support, which may require separate footings or other modifications.
Can a timber pergola have a roof?
Yes. Some timber pergolas can be designed with suitable roofing materials, provided the structure meets relevant engineering, drainage and approval requirements.
Do I need council approval for a pergola?
Approval requirements vary between Queensland and NSW and depend on factors such as size, height, roofing, location and property constraints. Confirm applicable requirements before construction.
What timber is best for an outdoor pergola?
Suitable timber depends on structural requirements, weather exposure, appearance, treatment and maintenance expectations. Outdoor timber products should be selected for their intended application and site conditions.
How long does it take to build a pergola?
Construction time depends on pergola size, design complexity, materials, access, weather and any required approvals. A more accurate timeline can be discussed once the scope is confirmed.
READY TO BUILD YOUR TIMBER PERGOLA?
Whether you're planning a freestanding garden pergola, a timber structure over your deck or a new outdoor entertaining area, we'd love to hear about your project.
REQUEST A QUOTE →